
Service sized by calculation
Panel and service matched to the home as designed, with sensible headroom.
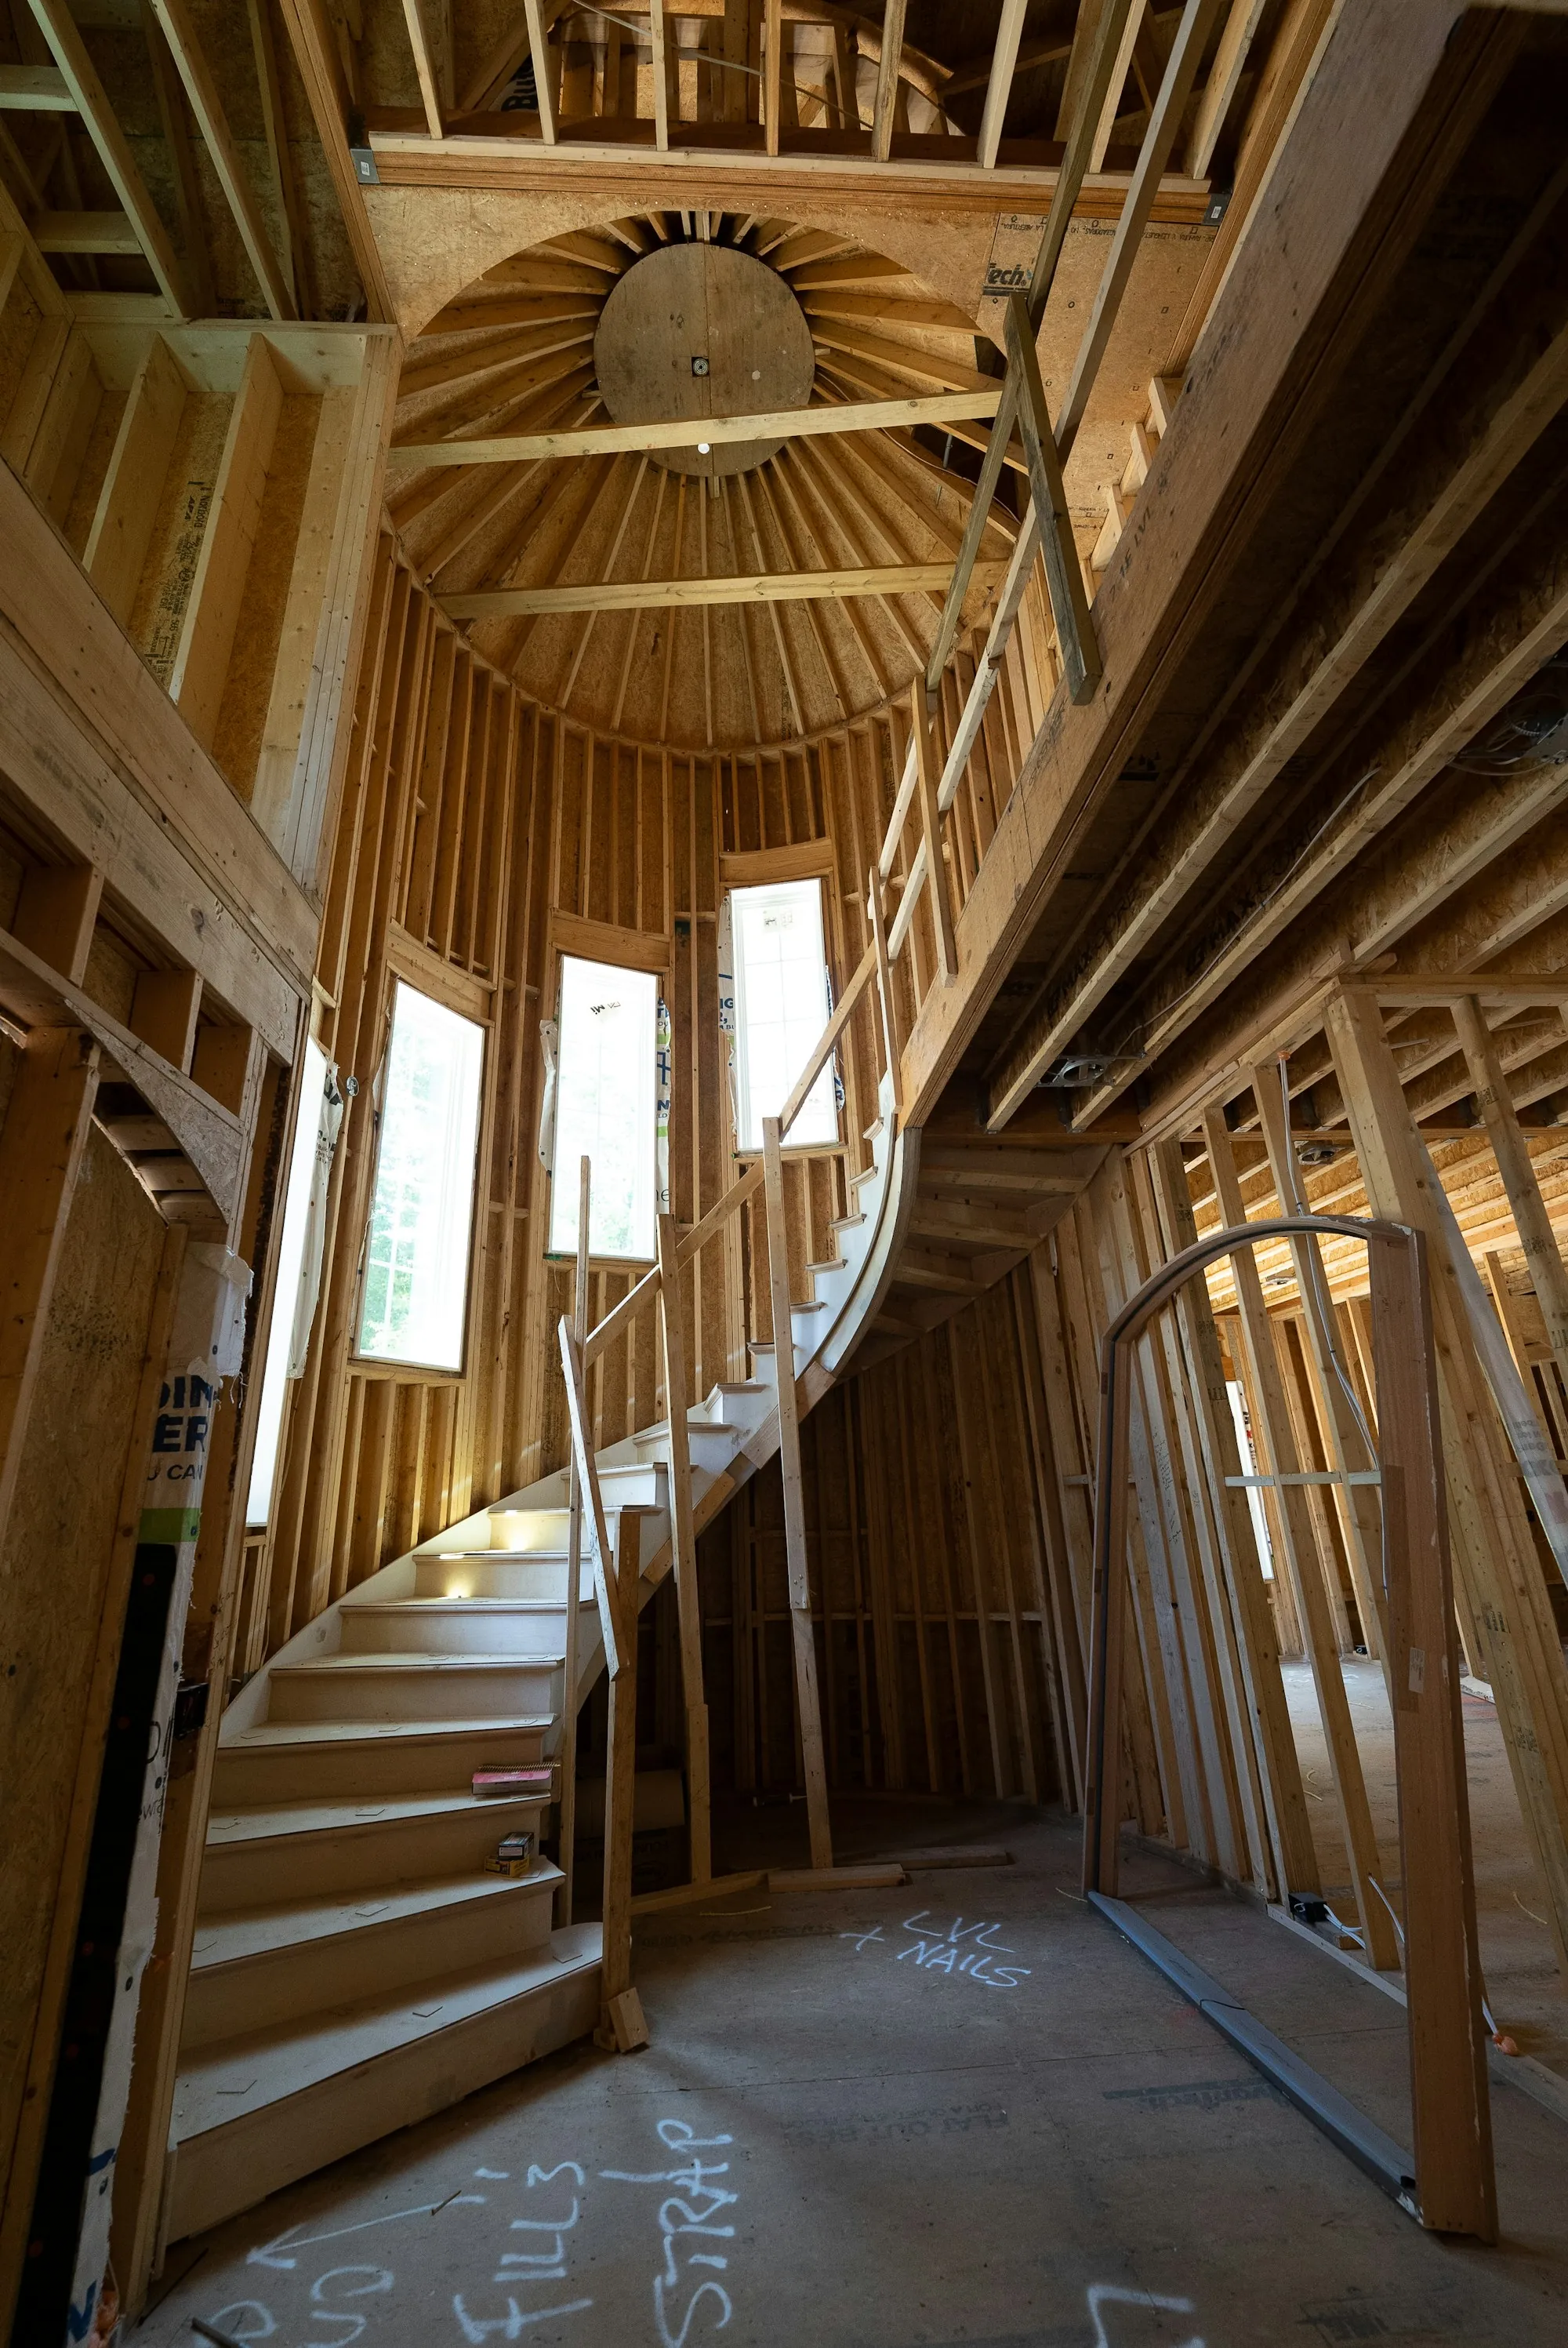
New Construction
A single electrical partner for the whole build, from sizing the service on paper to the inspector's final signature.
Discuss my new build — (000) 000-0000A new home is the one moment when every circuit can go exactly where it ought to. It is also the cheapest point at which to settle questions like amperage, charger readiness and lighting control.
We work with homeowners, owner-builders and general contractors on new houses, accessory dwelling units and substantial additions. A proper load calculation sets the service size, we settle the layout with you space by space, and equipment you expect to add later, such as a garage charger or a heat pump, receives its circuit or conduit now rather than as an expensive retrofit.
Throughout the build we keep to the contractor's timetable, book inspections in advance and keep the paperwork tidy, so the electrical side never becomes the reason a project stalls. At handover you receive the load calculation, the agreed layout and a typed panel directory to keep with the house documents.
From the plans to the final inspection.
Panel and service matched to the home as designed, with sensible headroom.
Outlets, switches, lighting and appliance circuits confirmed in writing before rough-in.
Construction power arranged early so other trades can begin on time.
Boxes, cable and low-voltage pathways installed neatly once framing is ready.
Circuits or conduit placed now for chargers and heat pumps you plan to add.
Fixture positions and controls planned around how each room will be used.
Rough-in and final inspections booked ahead so the schedule holds.
Devices and fixtures installed, every circuit tested and a complete directory handed over.
We study the drawings, run the load calculation and issue an itemised scope your contractor can schedule around.
When framing is complete we rough in the house over a few days and arrange the inspection before insulation.
After painting, devices and fixtures are installed, every circuit is energised and tested, and the final inspection is passed.
Rough-in follows the framing schedule rather than squeezing in between other jobs.
We ask about future chargers and heat pumps before the walls are closed.
Scope, calculation and panel directory, all in writing for the owner.
Bring us in while the plans are being finalised. An early review and a written scope make the rest of the build easier to schedule.
Plan the electrical side — (000) 000-0000