
Load review
Every new appliance and fixture added to your existing demand to confirm the panel can carry the project.
Electrical Remodels
New circuits, lighting and appliance power for the rooms you are renovating, worked out before rough-in so the project keeps moving.
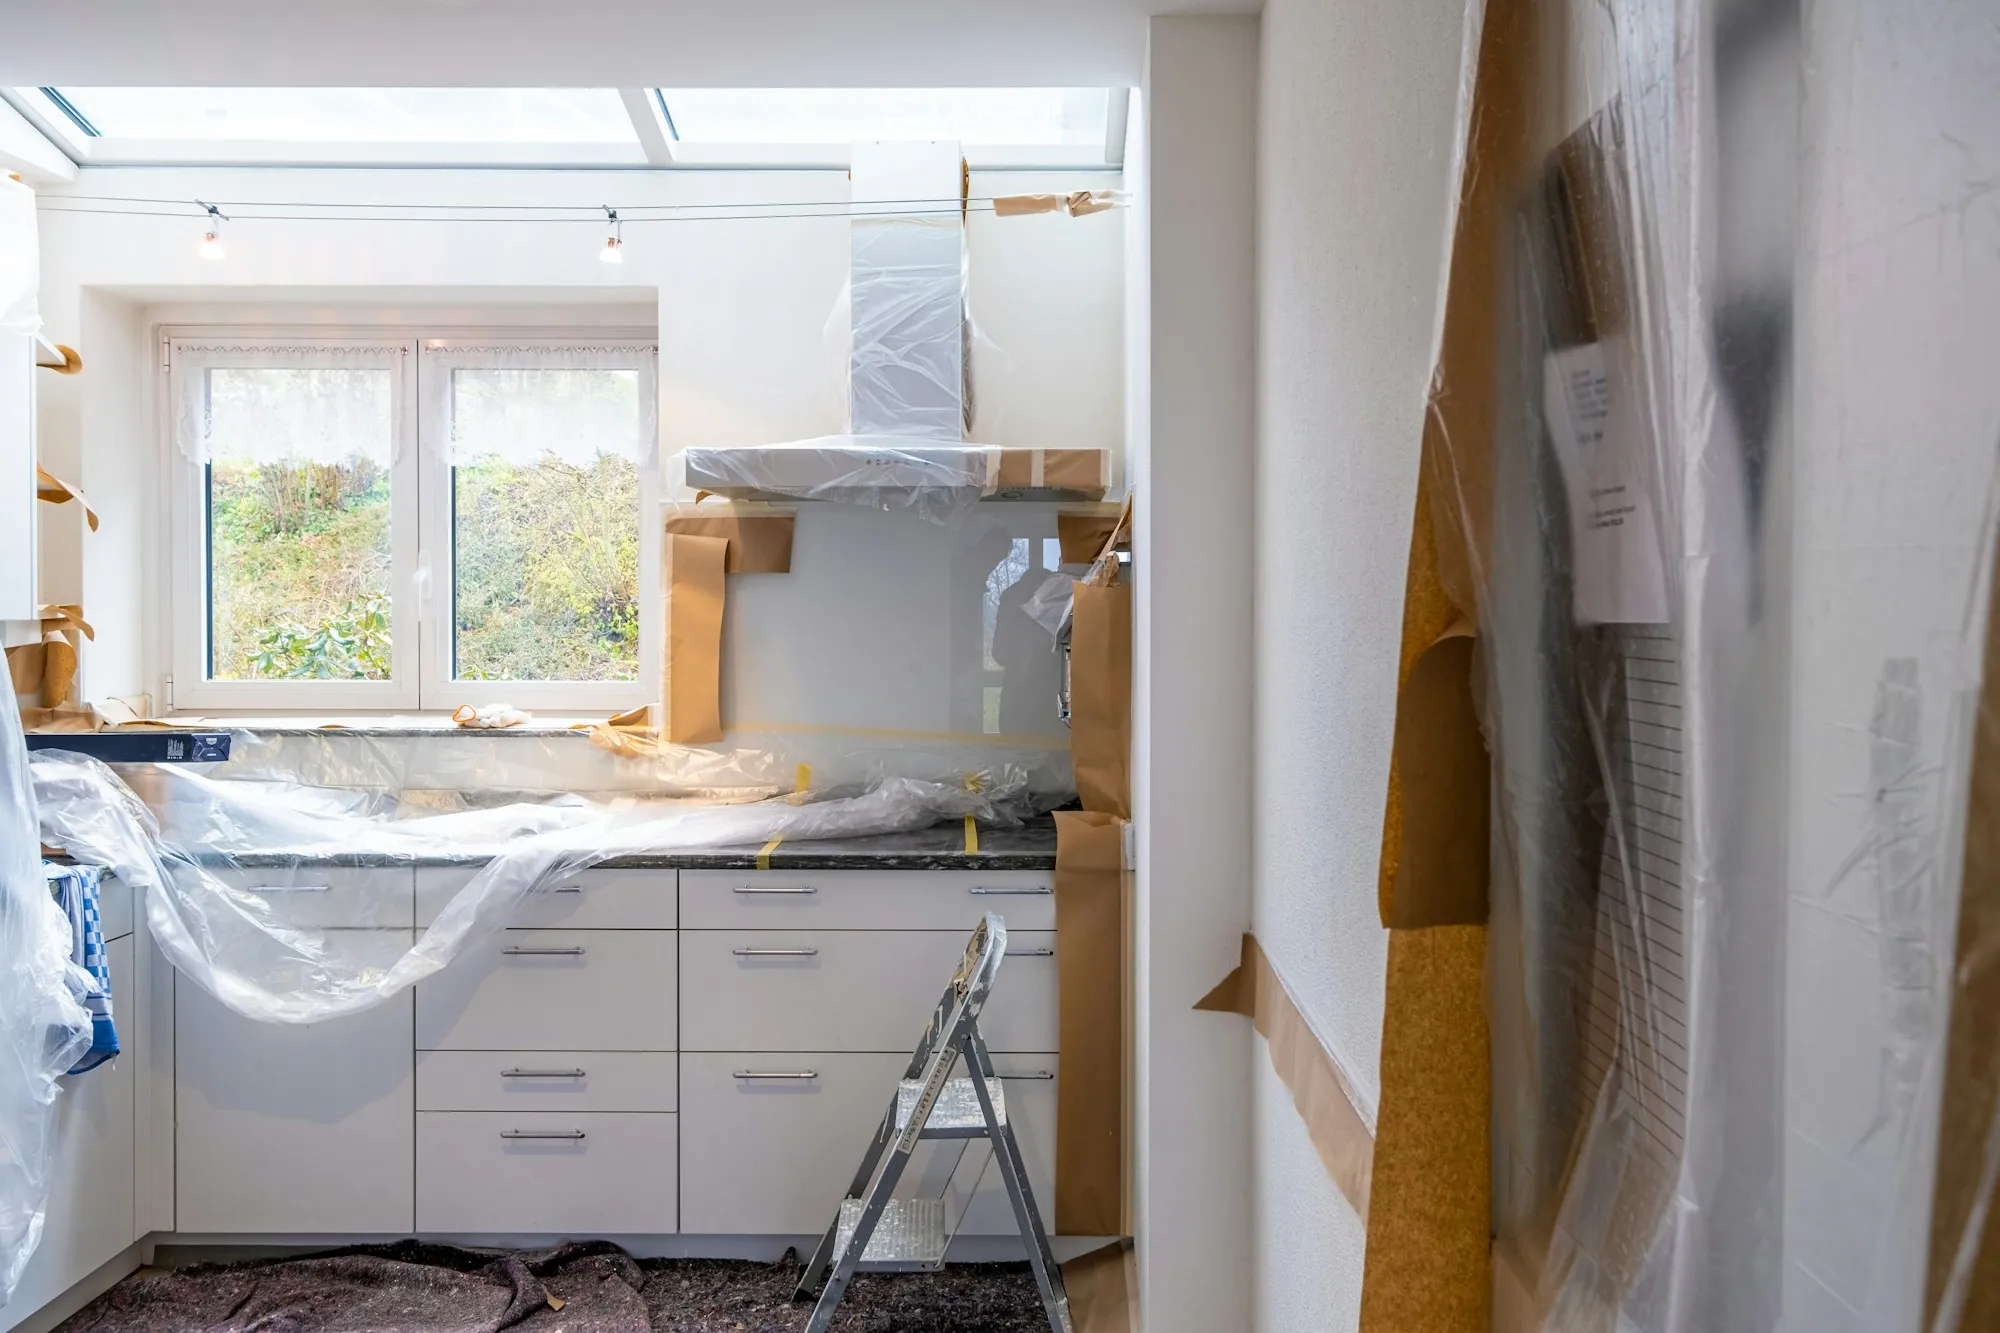
Plan my renovation wiring — (000) 000-0000A remodel offers a rare opportunity: while the studs are exposed, adding a circuit or moving a switch is quick and inexpensive. Once drywall, tile and cabinets are in place, the same change involves cutting, patching and repainting. That is why we like to be involved while your plans are still taking shape.
Together we list every new load the project introduces, from an induction cooktop and wall oven to heated floors, under-cabinet lighting and island outlets. We check that your panel can support them, draw up a clear circuit plan and price the rough-in and the finish work separately, so you can see exactly what each stage costs.
If you are working with a general contractor, we coordinate with them directly; if you are managing the project yourself, we will help you understand which inspections come when and how to schedule the other trades around them.
From the first sketch to the final cover plate.
Every new appliance and fixture added to your existing demand to confirm the panel can carry the project.
Outlets, switches, lighting and appliance circuits laid out room by room and agreed before work begins.
Dedicated circuits sized to the cooktop, oven, dishwasher and other equipment you have selected.
Placed where the code expects them and where they will genuinely be useful.
Ground-fault protected outlets, a properly sized fan circuit and vanity lighting placed for real use.
New branch circuits, lighting and interconnected smoke-alarm wiring as the plans require.
Boxes and wiring inspected before insulation, so nothing is hidden unchecked.
Devices and fixtures fitted after painting, each circuit tested and recorded in the panel directory.
We review drawings or walk the space with you, list the new loads and check the panel, then send a scope that separates rough-in from finish.
When framing is complete we install boxes and cable and arrange the rough-in inspection; walls close only once it has passed.
After painting we fit devices and fixtures, test every circuit, book the final inspection and show you the changes.
No unwelcome discovery that the service is too small once cabinets arrive.
Inspections are booked ahead so other trades are never left waiting.
A written circuit layout everyone on the project can work from.
Call while the design is still on paper. A free visit at this stage can save a costly change later in the build.
Talk through the plans — (000) 000-0000